Save
Ask
Tour
Hide
Share
$649,000
30 Days On Site

84 Tafts Ave.
Winthrop, MA 02152

For Sale|Single Family Residence|Active
3
Beds
2
Total Baths
1
Full Bath
1
Partial Bath
1,200
SqFt
$541
/SqFt
1920
Built
Subdivision:
Point Shirley Beach
County:
Suffolk
84 Tafts Ave.84 Tafts Ave.84 Tafts Ave.84 Tafts Ave.
Save
Ask
Tour
Hide
Share

Mortgage Calculator

Monthly Payment (Est.)

Enter an interest rate to see your estimated monthly payment.
Calculator powered by Showcase IDX, a Constellation1 Company. Copyright ©2026 Information is deemed reliable but not guaranteed.

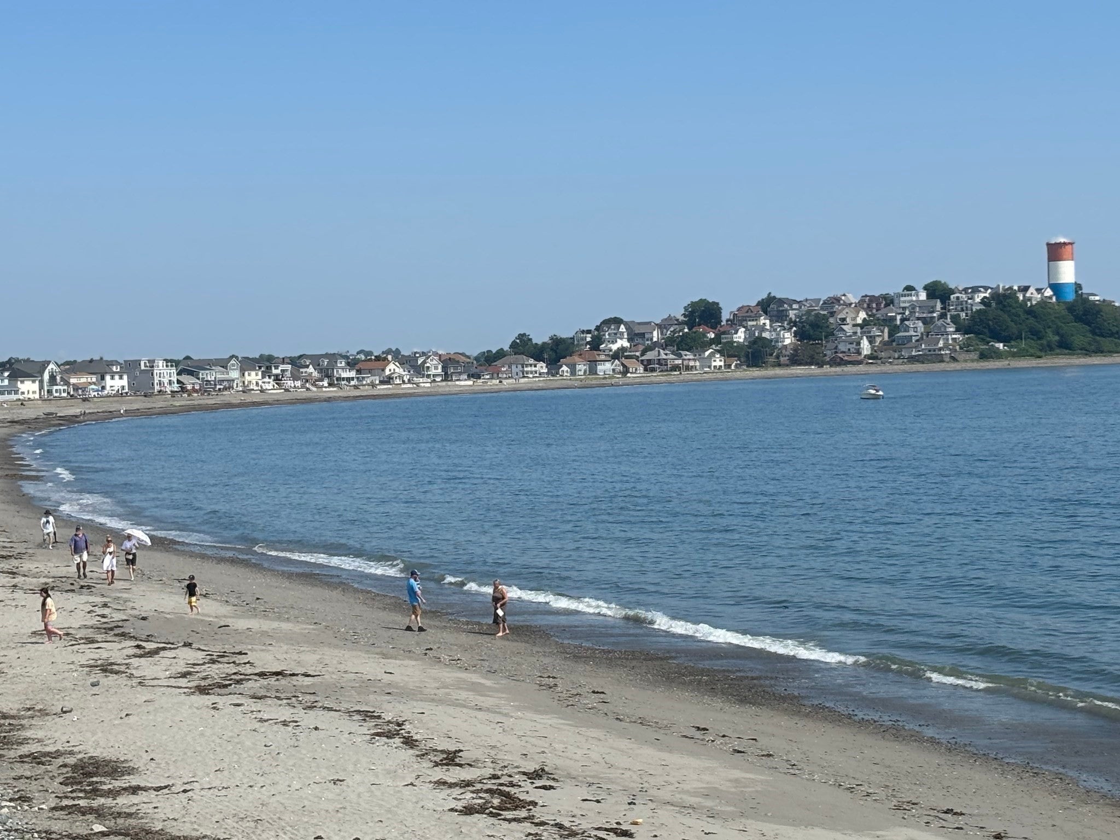
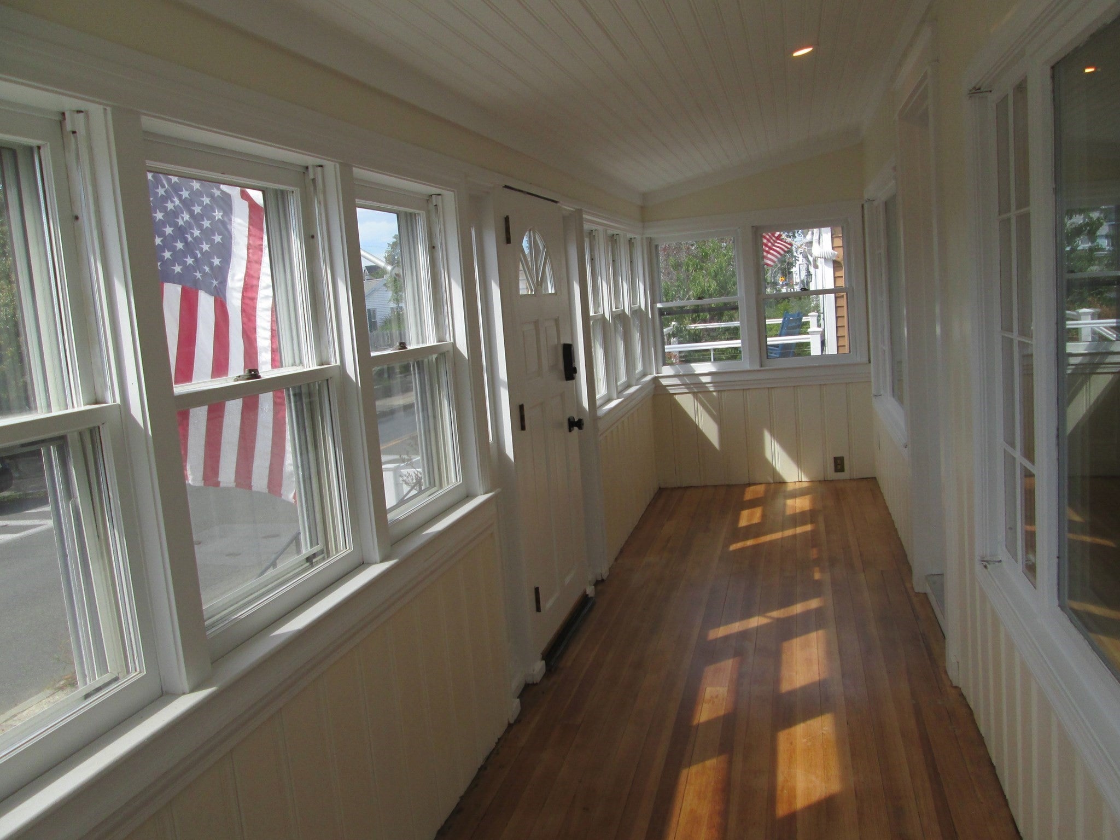
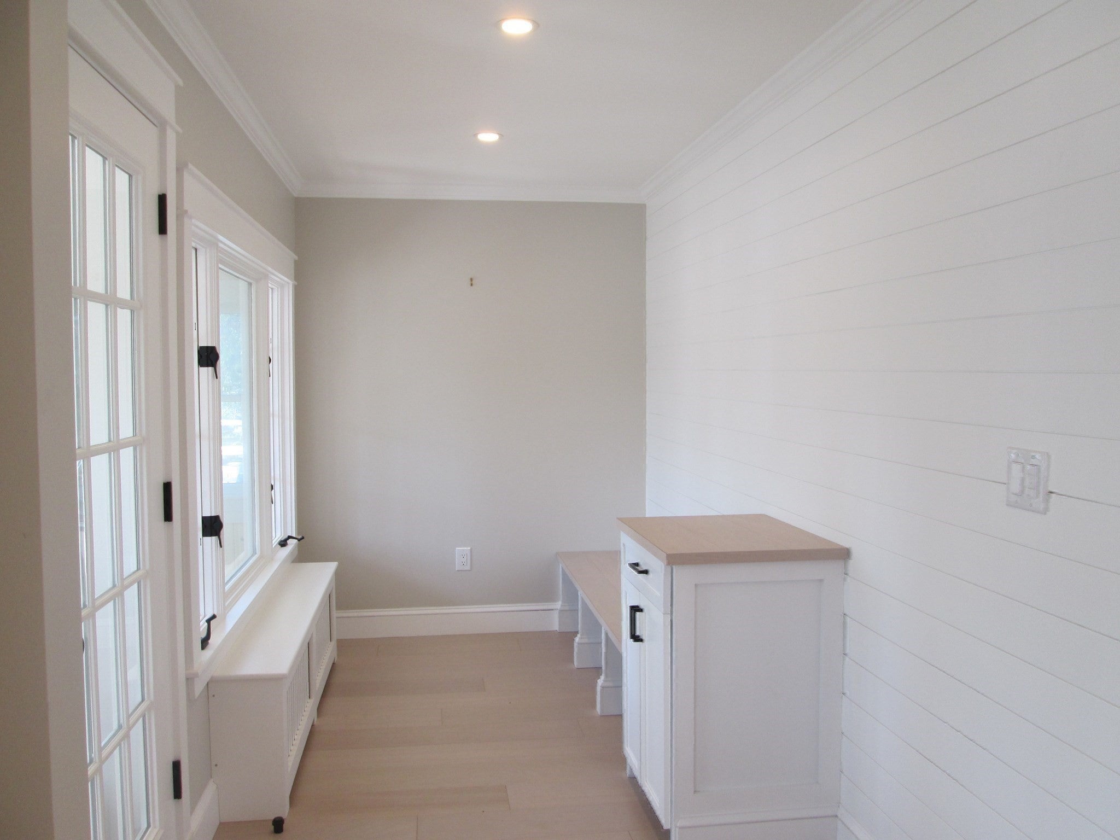
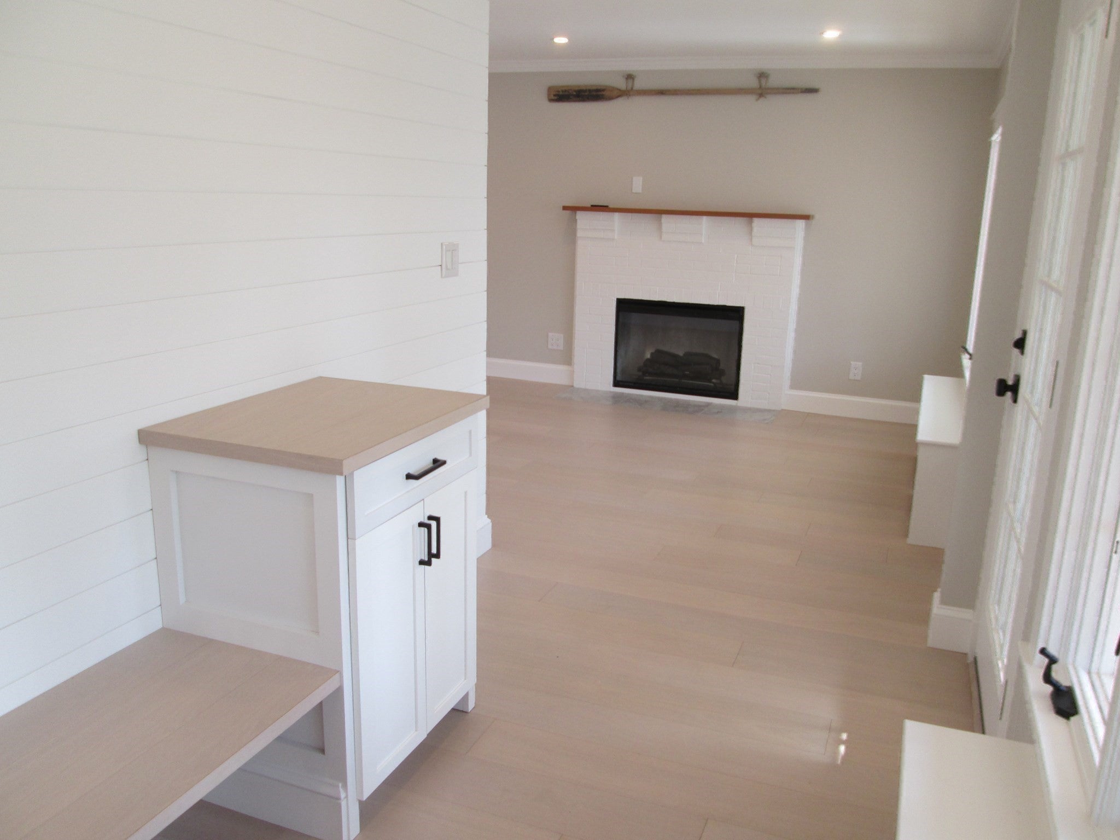
A rare opportunity to own a beachside home in this highly desirable coastal neighborhood! This 3 bdrm, 1 3/4 bath Beach Bungalow is the perfect condo alternative! The Main BDRM & FR have been fully renovated offering a Classic timeless design! New doors, recessed lighting, smooth ceilings, custom trim & crown molding, walk in closet, built in seating/cabinet, custom made covers for radiators, electric fireplace w/natural wood mantel & shiplap on the walls! Entertain friends, grill, relax on your NEWLY BUILT expansive rear deck w/steps to the beach! Embrace all that living in beach community offers~ Catch a Sunrise, Swimming, Surfing, Sunbathe or Boating! Spacious kitchen w/water views offers New HDWD, New Paint throughout, Natural Gas range, New SS Refrigerator, DW and Dining area! Large unfinished basement has full bath w/shower stall, 3 doors that open to huge cedar closet, Washer & Dryer (2023), Hot water tank 12/2023 with 2 add'l rooms offering endless possibilities! Updates include Roof (2016) with peace of mind having Town water & Town sewer! Front porch adds add'l 144 sq ft of unheated space. Point Shirley residents enjoy all the amenities at Coughlin Park and the "Deer Island" walking path ~ both with it's amazing city views of Boston! Bus service to Orient Heights train station, seasonal Ferry Service from Winthrop Landing to Seaport /Aquarium & 5.6 miles to Logan Airport! For the boating enthusiasts, there's multiple Yacht Clubs in this quaint Town of Winthrop! The LIVIN' IS EASY when you've found a home that's updated, in a sought after location and move in ready!!! Seller can offer a quick close!

Save
Ask
Tour
Hide
Share
Listing Snapshot
Price 
$649,000
Days On Site 
30 Days
Bedrooms 
3
Inside Area (SqFt) 
1,200 sqft
Total Baths 
2
Full Baths 
1
Partial Baths 
1
Lot Size 
0.06 Acres
Year Built 
1920
MLS® Number 
73568805
Status 
Active
Property Tax 
$5,898
HOA/Condo/Coop Fees 
N/A
Sq Ft Source 
Public Records
Friends & Family
Recent Activity
5 days agoListing updated with changes from the MLS®
a month agoListing first seen on site
General Features
Acres 
0.06
Disclosures 
Flood insurance is required: Current policy cost is $3449 annually & is transferable to new owners. Buyers & buyer agents to verify any & all measurements & information. Refrigeratorrangedishwasherwasherdryer included as gifts to buyers w/no warranty. Listing agent related to the seller.
Foundation 
Concrete Perimeter
Parking 
PavedOff StreetOn Street
Parking Spaces 
1
Property Sub Type 
Single Family Residence
Sewer 
Public Sewer
SqFt Above 
1200
SqFt Below 
1200
SqFt Total 
1200
Style 
RanchBungalow
Water Source 
Public
Zoning 
res
Interior Features
Appliances 
Water HeaterRangeDishwasherRefrigeratorENERGY STAR Qualified DryerENERGY STAR Qualified Washer
Basement 
FullWalk-Out AccessInterior EntrySump PumpConcreteUnfinished
Cooling 
Window Unit(s)
Electric 
220 VoltsCircuit Breakers100 Amp Service
Fireplace 
Yes
Fireplace Features 
Family Room
Fireplaces 
1
Flooring 
Vinyl
Heating 
Hot WaterOilZoned
Interior 
Master DownstairsWalk-In Closet(s)Recessed LightingCrown Molding
Laundry Features 
In BasementGas Dryer HookupWasher Hookup
Window Features 
Insulated WindowsStorm Window(s)
Bedroom 2 
Dimensions - 10.166666666x11.166666666Level - FirstArea - 113
Bedroom 3 
Dimensions - 9.583333333x11.5Level - FirstArea - 110
Family Room 
Dimensions - 24x11.333333333Level - FirstArea - 272
Kitchen 
Dimensions - 20x11.166666666Level - FirstArea - 223
Master Bedroom 
Dimensions - 16.166666666x11.166666666Level - FirstArea - 180
Save
Ask
Tour
Hide
Share
Exterior Features
Construction Details 
Frame
Exterior 
Rain Gutters
Frontage 
36.00
Lot Features 
ClearedLevel
Patio And Porch 
DeckPorchEnclosed
Roof 
Shingle
View 
OceanWaterScenic
Waterfront Features 
Ocean FrontBeach AccessWaterfront Access
Waterview 
OceanWaterScenic
Windows/Doors 
Insulated WindowsStorm Window(s)
Community Features
Community Features 
ParkGolfSidewalks
MLS Area 
Point Shirley
Financing Terms Available 
Contract
Roads 
Paved
Listing courtesy of Patricia Nemes of Century 21 Tassinari & Assoc.


The property listing data and information, or the Images, set forth herein were provided to MLS Property Information Network, Inc. from third party sources, including sellers, lessors, landlords, and public records, and were compiled by MLS Property Information Network, Inc. The property listing data and information, and the Images, are for the personal, non-commercial use of consumers having a good faith interest in purchasing, leasing or renting listed properties of the type displayed to them and may not be used for any purpose other than to identify prospective properties which such consumers may have a good faith interest in purchasing, leasing or renting. MLS Property Information Network, Inc. and its subscribers disclaim any and all representations and warranties as to the accuracy of the property listing data and information, or as to the accuracy of any of the Images, set forth herein.

Last checked 2026-09-26 12:09 PM UTC

Neighborhood & Commute
Source: Walkscore
Save
Ask
Tour
Hide
Share